
From the PDFcomes a scale.
Load the floor plan as a PDF or image, measure a known distance – from then on Sensora works in metres.
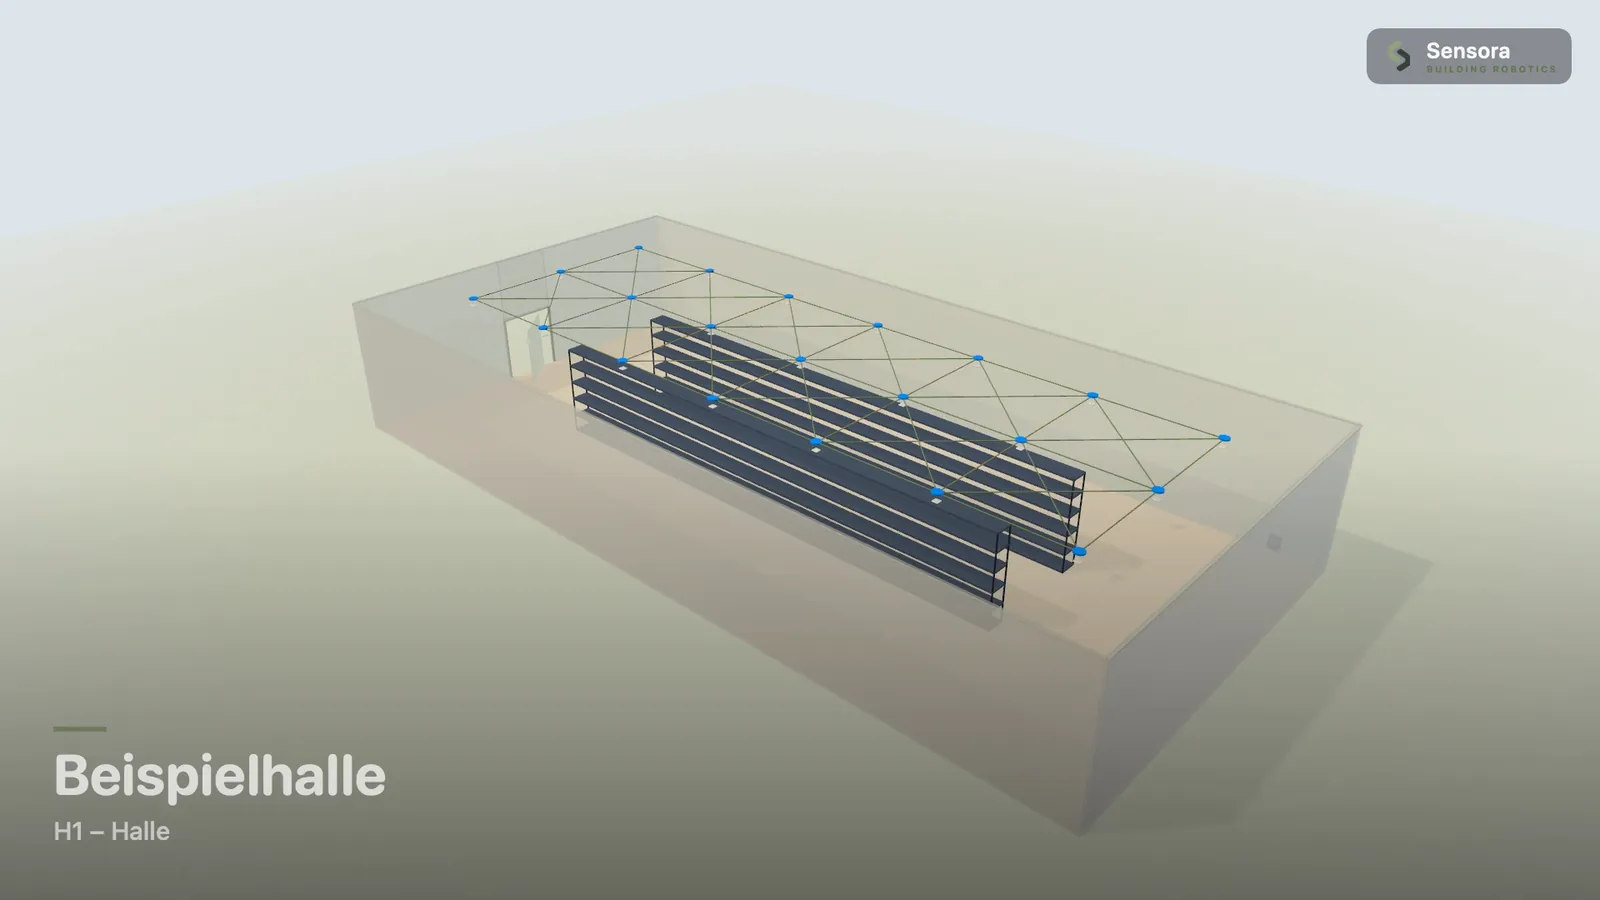
Ride along,
before anything is built.
Sensora renders a film from the project – here from the seat of a forklift driving down the rack aisle. The light travels along and falls dark again behind. In a meeting that convinces faster than any table.
Every sensor is an object.
Type, room, gateway, status, serial number, address, installation data and commissioning record – filterable, checkable, reportable. Not a squiggle on a PDF.
The catalogue is our range.
Planning uses the Autani components we supply: EFS104, EFS106, IFS108, MWS105E, IFS105SE, FA102 and BCS107, plus the GW CR05 gateway and the Energy Manager with router interface and real time clock.
See the componentsThe ceiling sets the radius.
Detection curves and maximum mounting heights are stored for the sensors. Sensora derives the effective range from the actual height – not from a catalogue figure.
Twenty rules, ten lists.
The rule check reports gaps with a severity and a suggested fix. For handover it produces CSV lists, a cost overview and the marked-up floor plan as a PDF.
Planned in the office.
Completed on site.
The planning is created on the Mac and continued on site on the iPad – with Apple Pencil, installation photos and no network. Sensora works entirely offline: no cloud, no account, no server dependency.
See Sensora on your project